Share this with your friends


+1 440-576-7355
Assured Real Estate
644 Spyglass Circle, Painesville Twp, OH 44077
- $450,000
- 4
- BD
- 4
- BA
- 3,128
- SqFt




- Sold Price
- $450,000
- List Price
- $450,000
- Status
- CLOSED
- Style
- Colonial
- Stories
- 2
- MLS#
- 5233776
- Year Built
- 2025
- Closing Date
- Sep 08, 2026
- Bedrooms
- 4
- Bathrooms
- 4
- Half-baths
- 1
- Living Area
- 3,128
- Region
- Painesville Twp
- Township
- Painesville Twp
- Subdivision / Building
- Fairway Pines
Property Description
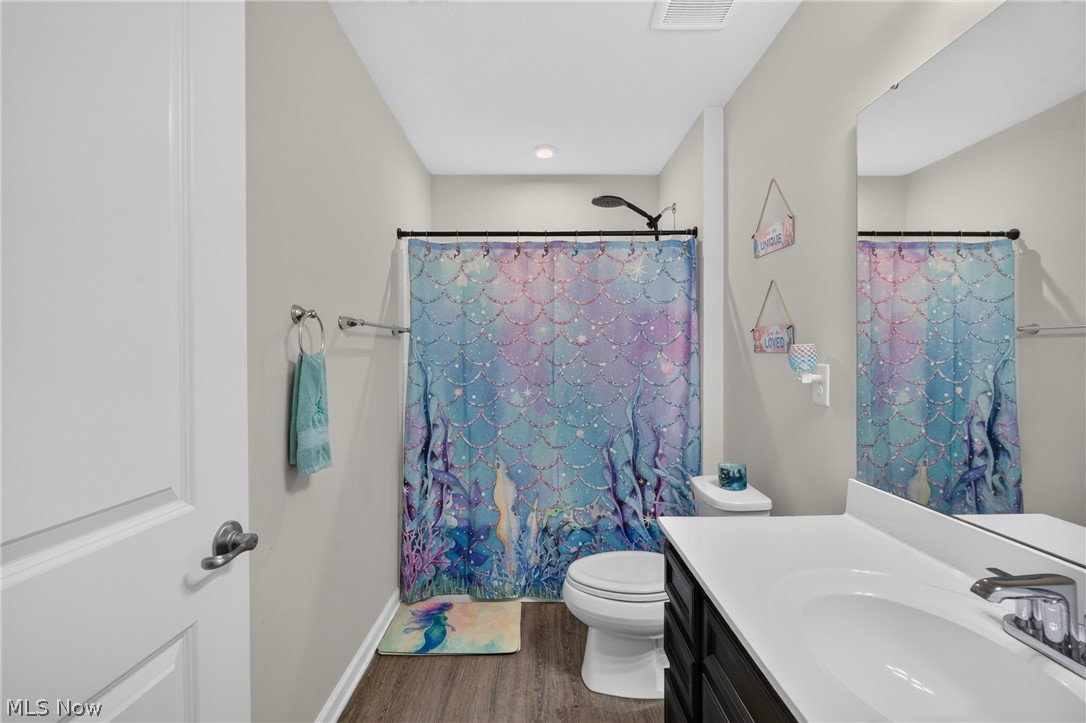
Spacious 2025-built Colonial located on over .25 of an acre property on a quiet cul-de-sac in the Meadows at Fairview Pines community in Painesville Twp, within the Riverside School District. Backing to a wooded area with a creek and no neighbors directly behind, this home features a welcoming front porch, low-maintenance composite deck with gazebo, finished basement, and access to the community pool and pool house. Offering 4 bedrooms, 3.5 baths, and over 3,128 sq ft of living space including the finished basement, the home features an open floor plan ideal for everyday living and entertaining. An eat-in kitchen includes all stainless steel appliances, a large center island, tile backsplash, and ample cabinetry, and opens to a dining area with access to the deck and a spacious family room with fireplace and abundant natural light. A main-level flex room offers options for a living room, den, or home office. Outside, the composite deck features a gazebo with a built-in wall for an outdoor TV, creating a great space for dining, relaxing, and entertaining while overlooking the wooded backdrop. The primary suite features a large walk-in closet and en-suite bath with double vanity and walk-in shower. A convenient 2nd-floor laundry room adds everyday functionality, while the finished lower level expands the living space with a spacious area for relaxing and entertaining, plus a full bath. An attached 2-car garage completes the tour. RECENT UPDATES: Installed composite deck, gazebo &outdoor TV wall (2026), kitchen backsplash (2026), front yard landscaping (2026), window treatments throughout (2025), ceiling fans (2025), replaced half bath vanity (2025), shower heads (2025), kitchen & master bath cabinet pulls (2025). INCLUDED are ALL kitchen appliances, washer/dryer, Ring doorbell, front/back cameras & window treatments. Conveniently located just minutes from Lake Erie w/ easy access to OH-2, US-20, shopping, restaurants, parks, and many other local attractions.
Additional Information
- Hoa Fee
- $475
- Acres
- 0.25
- Sewer
- Public Sewer
- View
- Trees/Woods
- Roof
- Asphalt, Fiberglass
- Water
- Public
- Fireplaces
- 1
- Garage Spaces
- 2
- Heating
- Forced Air, Gas
- Cooling
- Central Air
- School District
- Riverside LSD Lake- 4306
How much is your home worth?
...get instant property value now!
Mortgage Calculator
Listing Courtesy of: Anna Marie Velazquez, annamarie.velazquez@evrealestate.com With Engel & Völkers Distinct
Selling Office: Howard Hanna.The data relating to real estate for sale on this website comes in part from the Internet Data Exchange program of MLS Now and updated as of . Real estate listings held by brokerage firms other than Assured Real Estate are marked with the Internet Data Exchange logo and detailed information about them includes the name of the listing broker(s).
IDX information is provided exclusively for consumers' personal, non-commercial use and may not be used for any purpose other than to identify prospective properties consumers may be interested in purchasing.
All information provided is deemed reliable but is not guaranteed and should be independently verified. © 2026 MLS Now. All Rights Reserved.