3812 Summit Park Road, Cleveland Heights, OH 44121
- $150,000
- 3
- BD
- 2
- BA
- 1,788
- SqFt




- List Price
- $150,000
- Status
- ACTIVE
- Style
- Colonial, Craftsman
- Stories
- 2
- MLS#
- 5231224
- Year Built
- 1925
- Bedrooms
- 3
- Bathrooms
- 2
- Half-baths
- 1
- Living Area
- 1,788
- Region
- Cleveland Heights
- Township
- Cleveland Heights
- Subdivision / Building
- Summit Park
Property Description
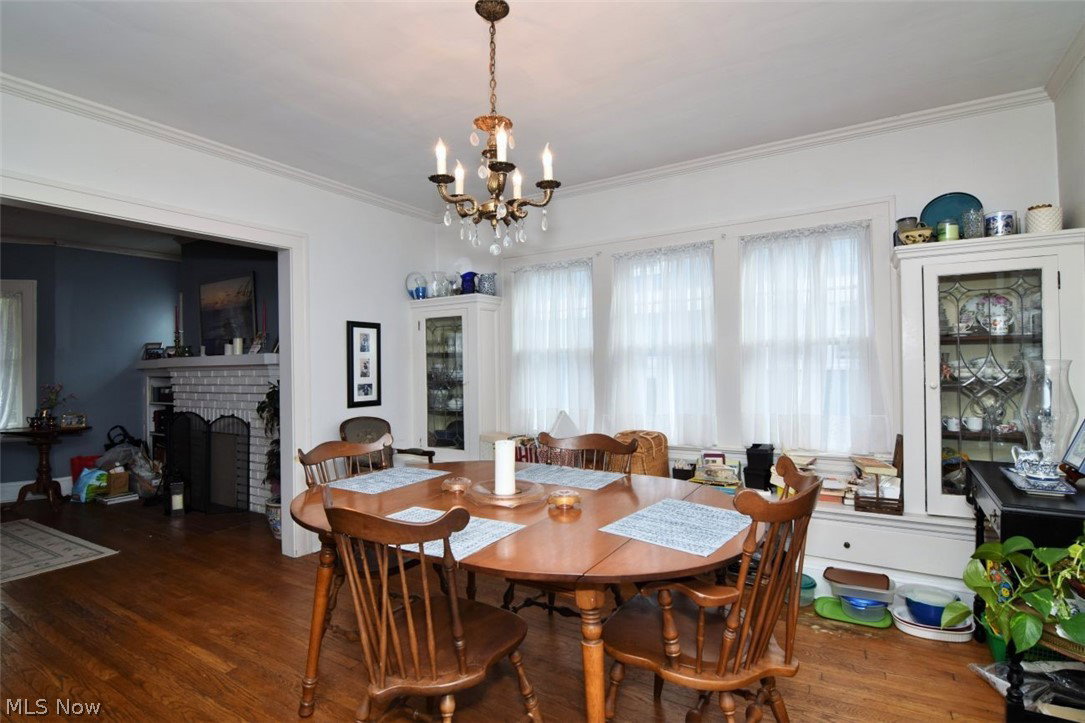
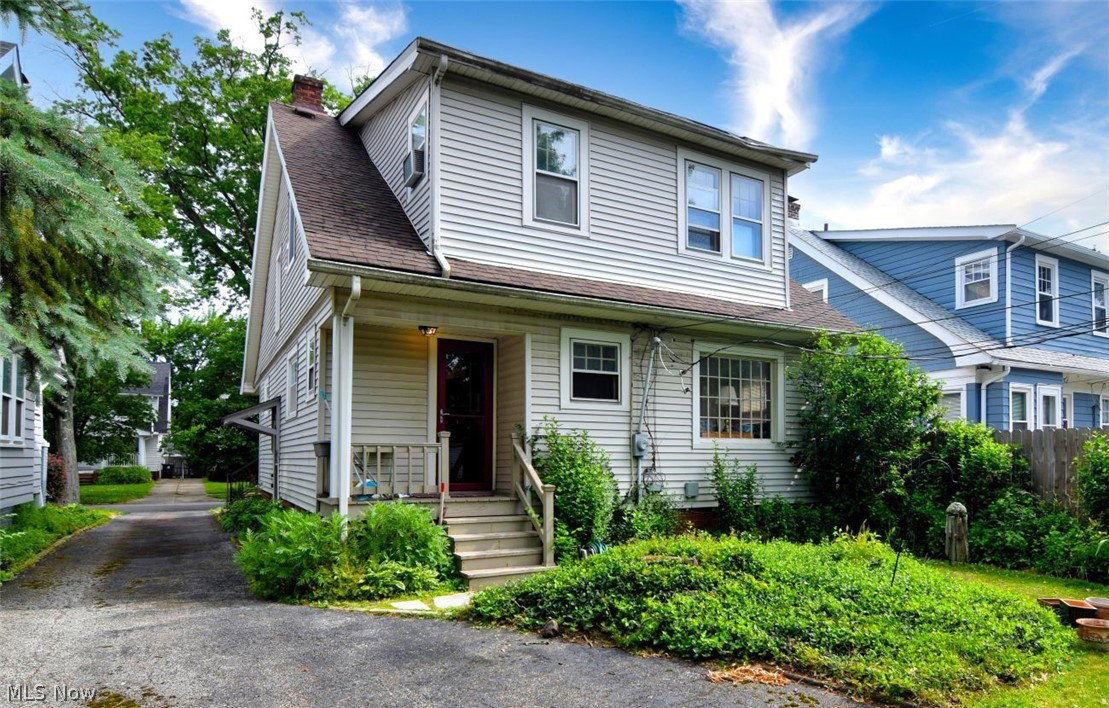
Opportunity Knocks on Summit Park Road!! This 3 bedroom, 1.5 bath colonial is filled with natural light, has a great layout, covered front porch, updated kitchen/powder room and many charming original features! Same family for over 50 years. Classic and inviting, the living room has large windows overlooking the front porch, fireplace with built-in bookcases and beautiful hardwood floors. Many fond memories made here! The spacious dining room has a gorgeous chandelier, built-in seating and a sun room off the back. The sunroom is truly special and has a huge window overlooking the back yard. The kitchen has plenty of room and was updated a few years ago with quality cabinets & so much storage. There is room to eat-in by the back door and even more cabinets/counterspace. Powder room was added as part of the kitchen renovation, such a bonus! Upstairs you will find 3 large bedrooms with hardwood floors and a full bath with original subway tile. The primary bedroom is substantial and has 2 walk-in closets (one was likely old sun porch), so much potential!! The other two bedrooms are also big with good-size closets. Basement is unfinished with lots room for storage/laundry. 2 car garage in back. Yard has plenty of room to garden, but not too much to maintain. Just the right size! For less than $84/sq ft, this home is truly priced to sell. Make this home shine again and build your own sweat equity, what a great opportunity!! Short commute to Cleveland Clinic, UH, CWRU, and University Circle.
Additional Information
- Taxes
- $3,622
- Acres
- 0.12
- Sewer
- Public Sewer
- Roof
- Asphalt, Fiberglass
- Water
- Public
- Fireplaces
- 1
- Garage Spaces
- 2
- Heating
- Hot Water, Steam
- Cooling
- Ceiling Fan(s), Wall/Window Unit(s)
- School District
- Cleveland Hts-Univer - 1810
Mortgage Calculator
Listing Courtesy of: Jennifer L Davis, justcalljendavis@gmail.com With RE/MAX Crossroads Properties
The data relating to real estate for sale on this website comes in part from the Internet Data Exchange program of MLS Now and updated as of . Real estate listings held by brokerage firms other than Assured Real Estate are marked with the Internet Data Exchange logo and detailed information about them includes the name of the listing broker(s).
IDX information is provided exclusively for consumers' personal, non-commercial use and may not be used for any purpose other than to identify prospective properties consumers may be interested in purchasing.
All information provided is deemed reliable but is not guaranteed and should be independently verified. © 2026 MLS Now. All Rights Reserved.