13099 Dorothy Drive, Chesterland, OH 44026
- $299,900
- 4
- BD
- 3
- BA
- 1,638
- SqFt




- List Price
- $299,900
- Status
- ACTIVE
- Style
- Ranch
- Stories
- 1
- MLS#
- 5224421
- Year Built
- 1958
- Bedrooms
- 4
- Bathrooms
- 3
- Half-baths
- 1
- Living Area
- 1,638
- Region
- Chester Twp
- Township
- Chester Twp
- Subdivision / Building
- Chester Estates 02
Property Description
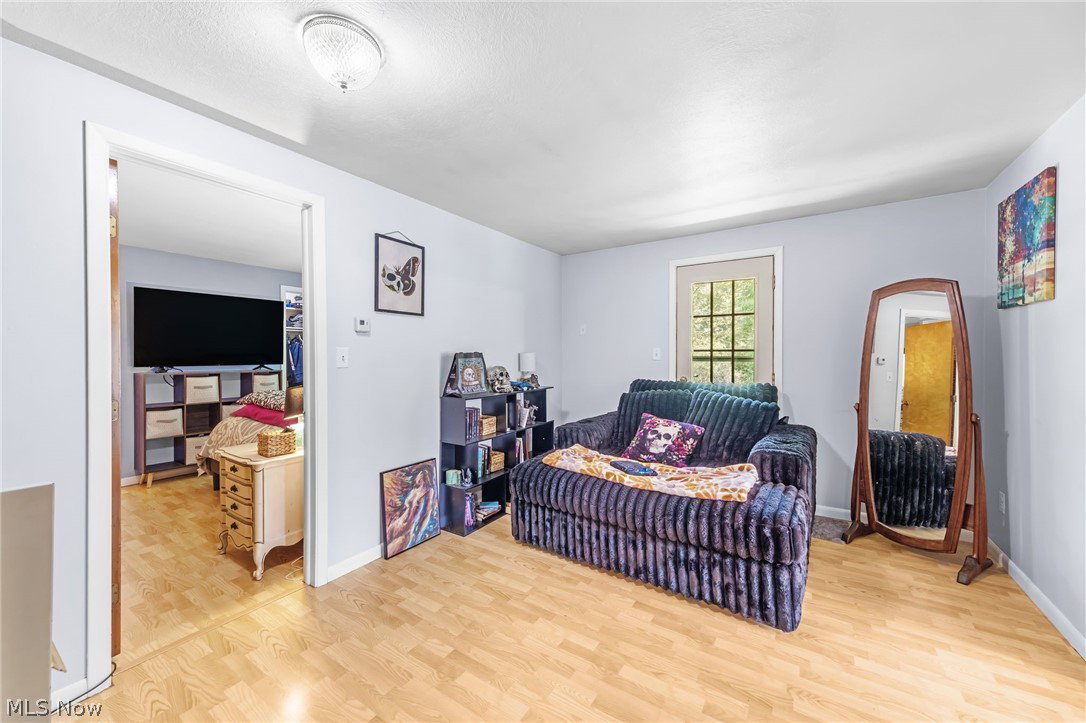
Welcome to 13099 Dorothy Drive, a beautifully maintained 4-bedroom, 2.5-bath ranch nestled on a private 1.33-acre wooded lot in desirable Chesterland. Thoughtfully designed for comfortable one-floor living, this home offers a spacious and versatile layout with room for everyone. The main living areas flow seamlessly together, featuring a bright living room, inviting family room, formal dining area, and an eat-in kitchen complete with abundant cabinetry and plenty of space for everyday meals. Three of the bedrooms share a full bath while a standout feature of this home is the attached in-law suite, complete with its own living room, bedroom, and full bathroom, offering exceptional flexibility for multigenerational living, extended guests, or a private retreat. The spacious three-season sunroom overlooks the peaceful backyard and features all new windows and sliding doors installed in 2019, creating the perfect space to relax year-round. Main-floor laundry adds everyday convenience, while the attached garage and expansive driveway provide ample parking. Recent updates include luxury vinyl plank flooring throughout, a new asphalt driveway in 2024, a new water softener in 2024, a new hot water tank in 2025, re-enameled tubs and bathroom sinks, newer septic (2017), and a newer roof (2014). Surrounded by mature trees and offering the ease of ranch living with flexible spaces throughout, this inviting home is ready for its next chapter.
Additional Information
- Taxes
- $3,359
- Acres
- 1.33
- Sewer
- Septic Tank
- View
- Trees/Woods
- Roof
- Asphalt, Fiberglass
- Water
- Private, Well
- Garage Spaces
- 2
- Heating
- Forced Air, Gas
- Cooling
- Wall/Window Unit(s)
- School District
- West Geauga LSD - 2807
Mortgage Calculator
Listing Courtesy of: Anthony R Latina, anthonylatinarealestate@gmail.com With RE/MAX Crossroads Properties
The data relating to real estate for sale on this website comes in part from the Internet Data Exchange program of MLS Now and updated as of . Real estate listings held by brokerage firms other than Assured Real Estate are marked with the Internet Data Exchange logo and detailed information about them includes the name of the listing broker(s).
IDX information is provided exclusively for consumers' personal, non-commercial use and may not be used for any purpose other than to identify prospective properties consumers may be interested in purchasing.
All information provided is deemed reliable but is not guaranteed and should be independently verified. © 2026 MLS Now. All Rights Reserved.