1038 E 21st Street, Ashtabula, OH 44004
- $224,900
- 4
- BD
- 2
- BA
- 2,080
- SqFt




- List Price
- $224,900
- Status
- ACTIVE
- Style
- Ranch
- Stories
- 1
- MLS#
- 5220373
- Year Built
- 1983
- Bedrooms
- 4
- Bathrooms
- 2
- Living Area
- 2,080
- Region
- Andover Twp
- Township
- Andover Twp
- Subdivision / Building
- Connecticut Western Reserve
Property Description
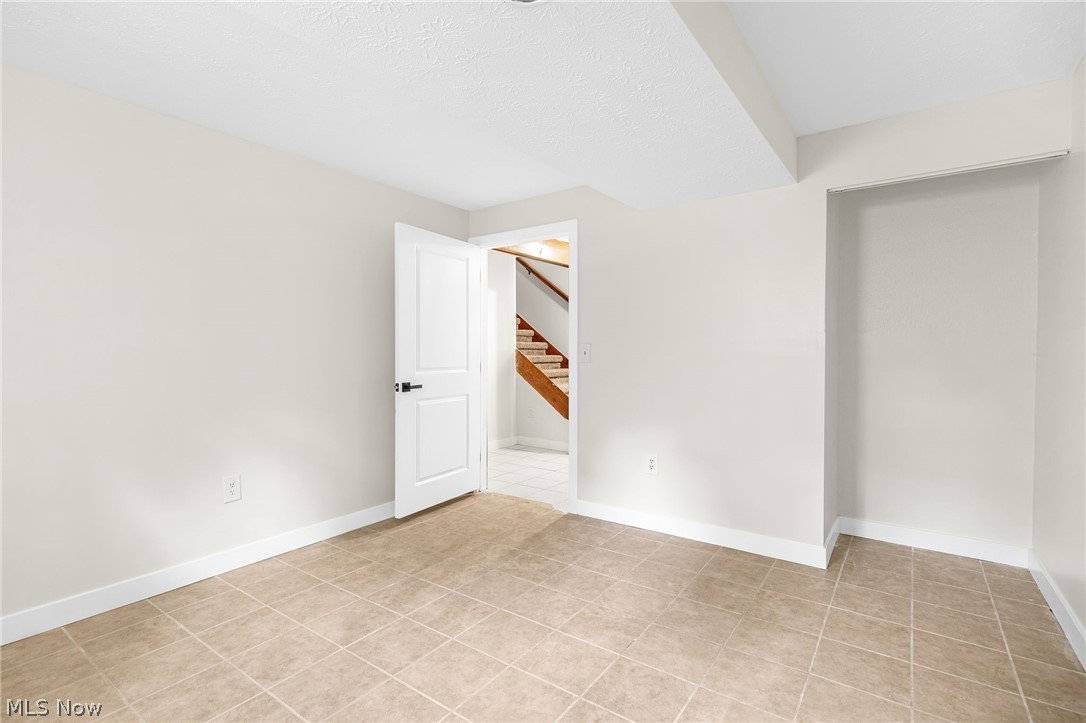
Welcome to 1038 East 21st Street, a unique ranch-style home tucked away on 2.73 private, wooded acres in Ashtabula. Situated on a quiet private street with only two homes, this property offers the perfect combination of privacy, space, and convenience. From the moment you arrive, you'll appreciate the home's inviting curb appeal, charming covered front porch, spacious driveway, and attached 2-car garage. Inside, the main level features a bright and open layout designed for comfortable everyday living. The spacious living room flows seamlessly into the dining area and kitchen, creating an ideal setting for gathering and entertaining. The kitchen offers ample built-in cabinetry, stainless steel appliances, updated LVP flooring, and a large window above the sink overlooking the backyard and surrounding greenery. The primary bedroom is conveniently located on the main floor along with a full bathroom, providing the ease of first-floor living. What truly sets this home apart is the fully finished lower level, substantially expanding the home's living space. The basement was completely redone in 2026 and is home to three additional bedrooms, a spacious family room, a second full bathroom, and a dedicated laundry area. Whether used for guests, multigenerational living, recreation, hobbies, or a home office setup, this flexible lower level provides endless possibilities. Recent updates include new siding in 2024, updated kitchen flooring, and generator-ready wiring for added peace of mind. Outside, enjoy the serenity of the wooded surroundings, gather around the fire pit with family and friends, or simply relax and enjoy the privacy that this rare setting provides. Offering 4 bedrooms, 2 full bathrooms, and a layout that maximizes both space and functionality, this home is a wonderful opportunity to enjoy peaceful living with room to spread out.
Additional Information
- Taxes
- $2,416
- Acres
- 2.85
- Sewer
- Public Sewer
- View
- Trees/Woods
- Exterior Features
- Fire Pit
- Roof
- Asphalt, Fiberglass
- Water
- Public
- Garage Spaces
- 2
- Heating
- Forced Air, Gas, Heat Pump
- Cooling
- Central Air
- School District
- Ashtabula Area CSD - 401
Mortgage Calculator
Listing Courtesy of: Anthony R Latina, anthonylatinarealestate@gmail.com With RE/MAX Crossroads Properties
The data relating to real estate for sale on this website comes in part from the Internet Data Exchange program of MLS Now and updated as of . Real estate listings held by brokerage firms other than Assured Real Estate are marked with the Internet Data Exchange logo and detailed information about them includes the name of the listing broker(s).
IDX information is provided exclusively for consumers' personal, non-commercial use and may not be used for any purpose other than to identify prospective properties consumers may be interested in purchasing.
All information provided is deemed reliable but is not guaranteed and should be independently verified. © 2026 MLS Now. All Rights Reserved.