6535 north ridge Road, Geneva, OH 44041
- $399,977
- 3
- BD
- 2
- BA
- 1,737
- SqFt








- List Price
- $399,977
- Status
- ACTIVE
- Style
- Ranch
- Stories
- 1
- MLS#
- 5192012
- Year Built
- 2025
- Price Change
- ▼ $30,000 1782802106
- Bedrooms
- 3
- Bathrooms
- 2
- Living Area
- 1,737
- Region
- Geneva
- Township
- Geneva
Property Description
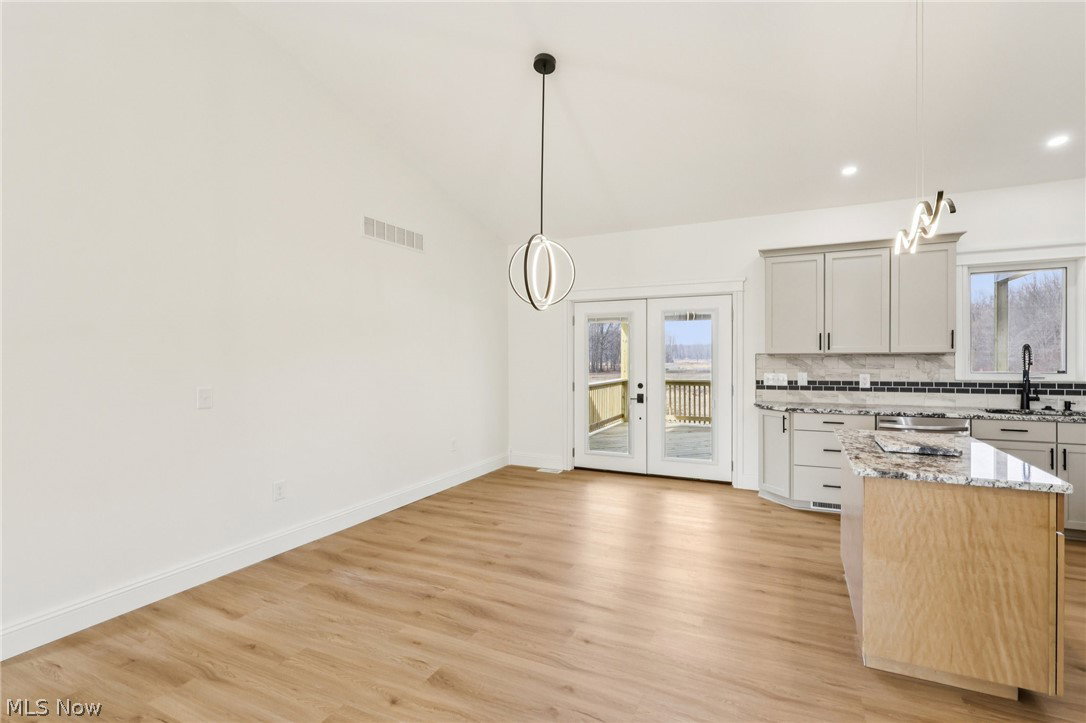
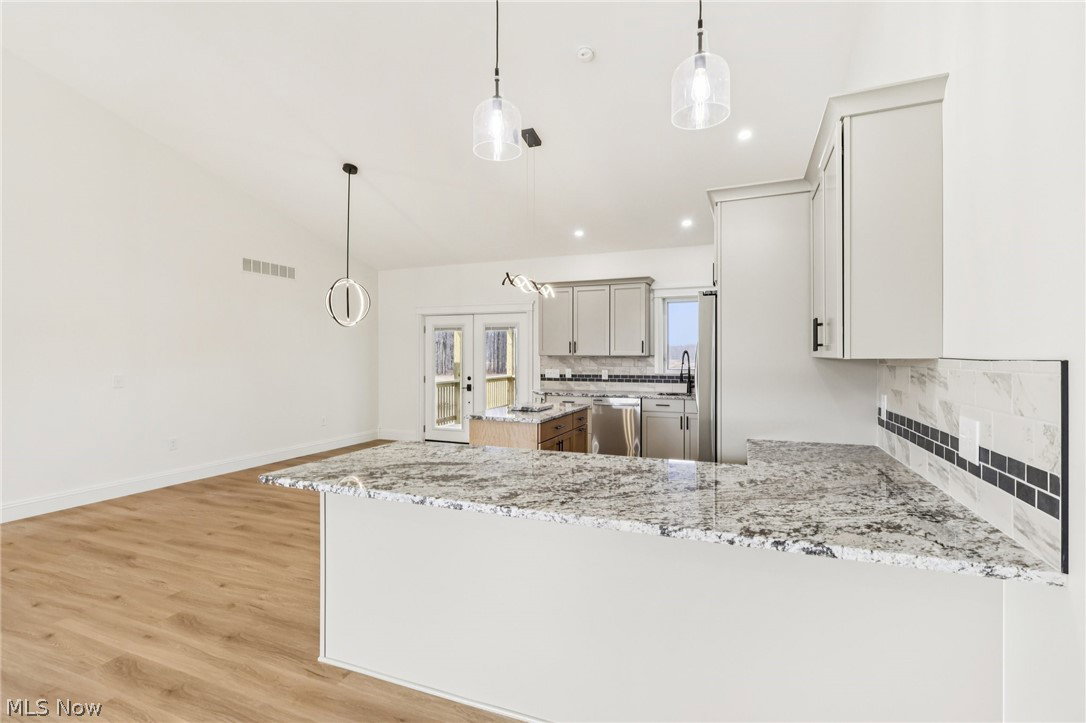
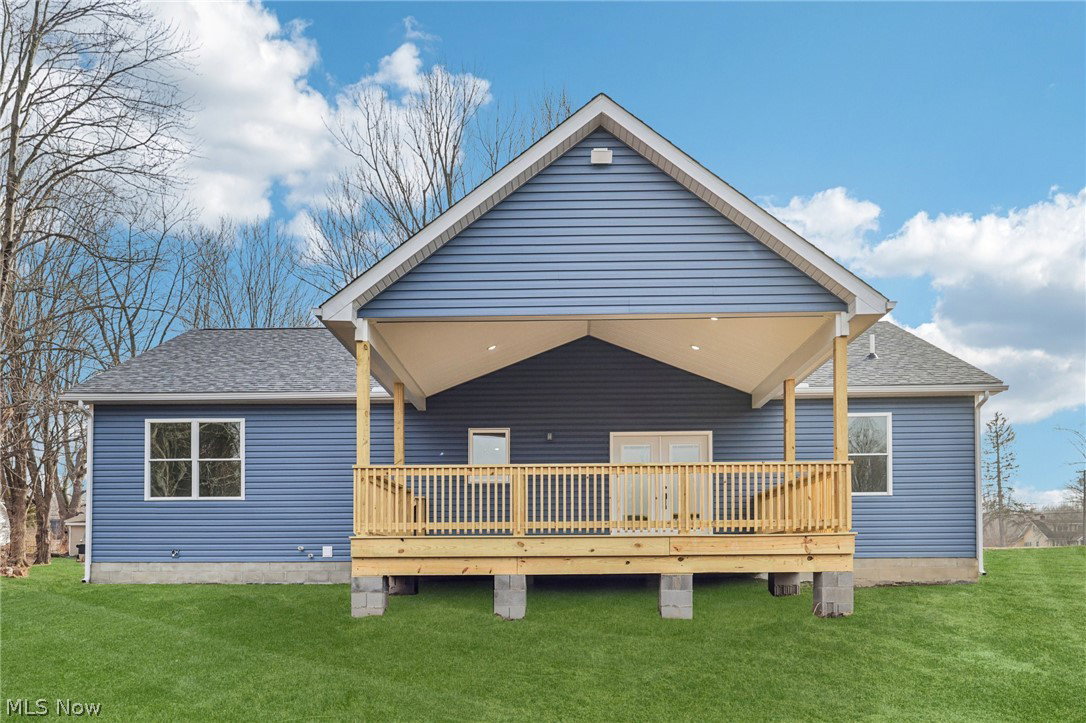
Welcome to the rare opportunity of owning a brand-new home tailored for comfort, style, and efficiency- all set on 2.37 scenic acres. This thoughtfully designed ranch blends modern construction with the timeless ease of one-floor living. Imagine arriving home to your private retreat, tucked 200 feet off the road for peace and quiet, yet close to Lake Erie, charming wineries, and abundant wildlife. Step inside and be captivated by soaring 14-foot vaulted ceilings, an open-concept living, dining, and kitchen area, and elegant French doors that open to a covered back deck. This inviting outdoor space is finished with a custom-designed floor-perfect for morning coffee, summer entertaining, or relaxing while you take in the peaceful surroundings. The heart of the home features custom cabinetry and granite counters, while luxury vinyl plank flooring flows seamlessly throughout. Your master suite is a sanctuary, with a walk-in closet and spa-inspired bath complete with a tiled walk-in shower, rain head, and body jets. Designed with energy efficiency in mind, this home offers superior insulation, an on-demand hot water tank, a gas furnace with central air, and an insulated garage door to keep you comfortable year-round. The attached two-car garage includes an EV Charger system ready for use, adding both function and style. Its six-course concrete crawl space offers generous storage, unlike a typical crawl space. From the custom finishes and added tech features to the thoughtful layout, every detail has been considered to create a home that feels both beautiful and practical. This is more than a home-it's a lifestyle. New construction. Energy efficiency. Privacy. Convenience. The perfect backdrop to live, relax, and enjoy.
Additional Information
- Acres
- 2.37
- Sewer
- Septic Tank
- Exterior Features
- Dock, Private Yard
- Roof
- Asphalt, Fiberglass
- Water
- Public
- Garage Spaces
- 2
- Heating
- Forced Air, Gas
- Cooling
- Central Air
- School District
- Geneva Area CSD - 404
Mortgage Calculator
Listing Courtesy of: Susan M Chamberlain-Garbutt, susan.asacoxhomes@gmail.com With Glasshouse Realty Group, LLC
The data relating to real estate for sale on this website comes in part from the Internet Data Exchange program of MLS Now and updated as of . Real estate listings held by brokerage firms other than Assured Real Estate are marked with the Internet Data Exchange logo and detailed information about them includes the name of the listing broker(s).
IDX information is provided exclusively for consumers' personal, non-commercial use and may not be used for any purpose other than to identify prospective properties consumers may be interested in purchasing.
All information provided is deemed reliable but is not guaranteed and should be independently verified. © 2026 MLS Now. All Rights Reserved.